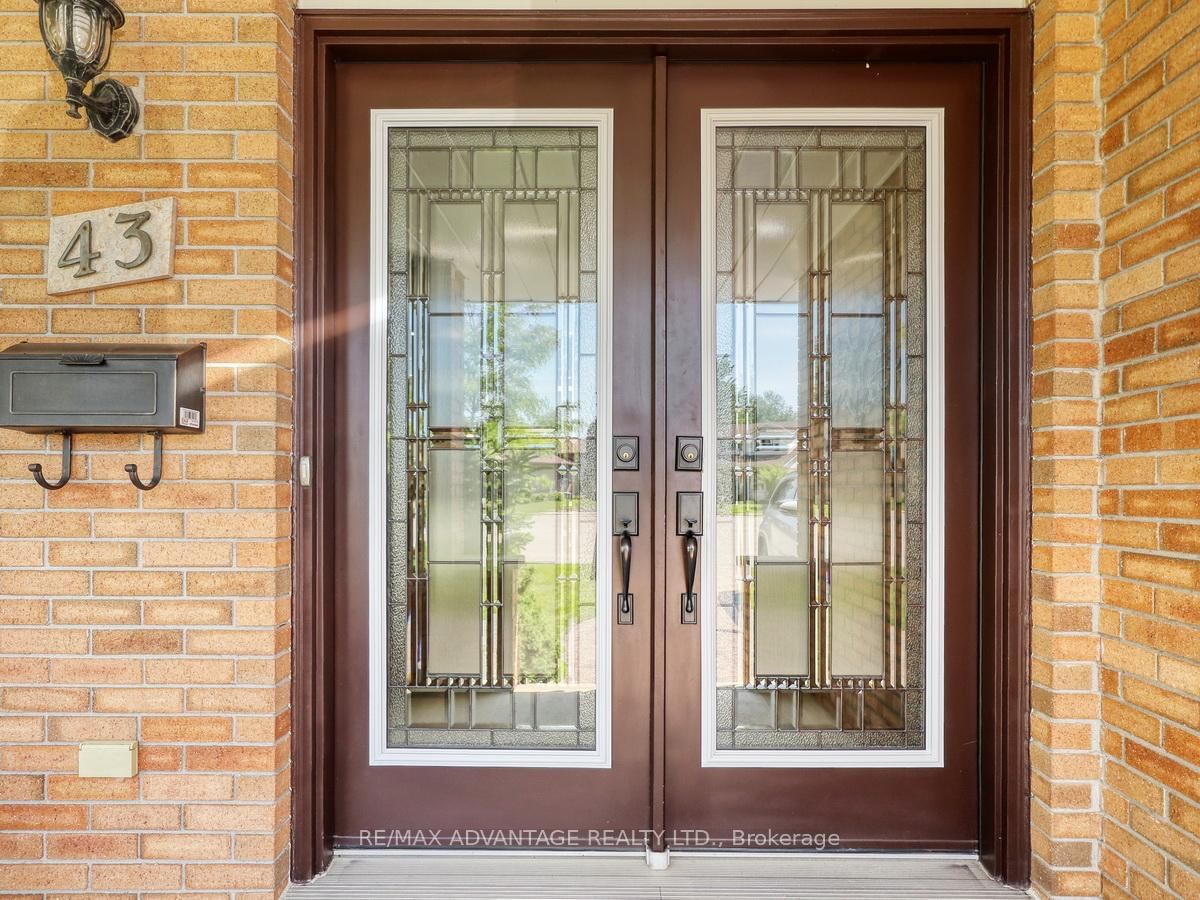
<-- style PDP --> 43 Lynngate Grve, London South - Detached for sale for $959,900
  • new
  • for sale

43 Lynngate Grve

London South, Ontario, N6K 3S7 - South M

$959,900

  • Neighbourhood

    South M

  • Major Intersection

    Village Green

  • Listed Since: 27 day(s)

  • Last update: today

Overview

  • Property Type

    Detached, Backsplit 4

  • Bedrooms

    3

  • Bathrooms

    2

  • Basement

    Part Fin + Full

  • Kitchen

    2

  • Total Parking

    8 (2 Attached Garage)

  • Lot Size

    40.49x144.31 (Feet)

  • Taxes

    $5,934.43 (2025)

  • Type

    Freehold

Property Description

Property description for 43 Lynngate Grve, London South

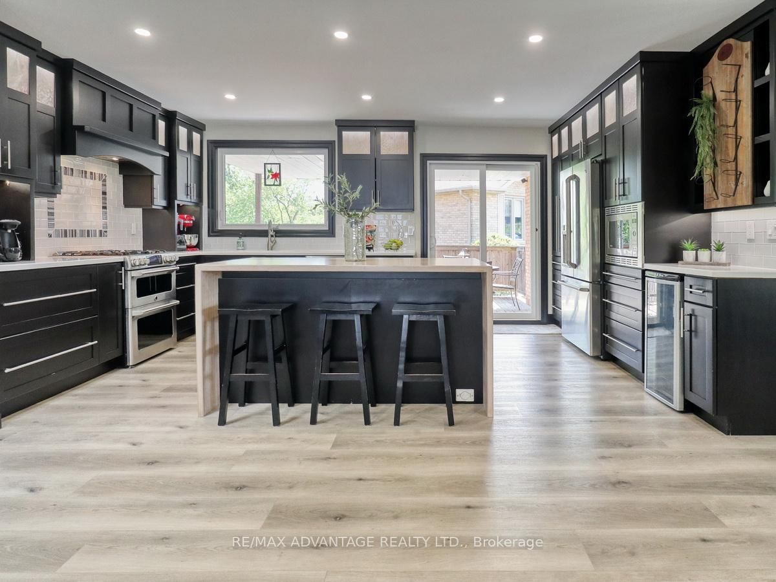
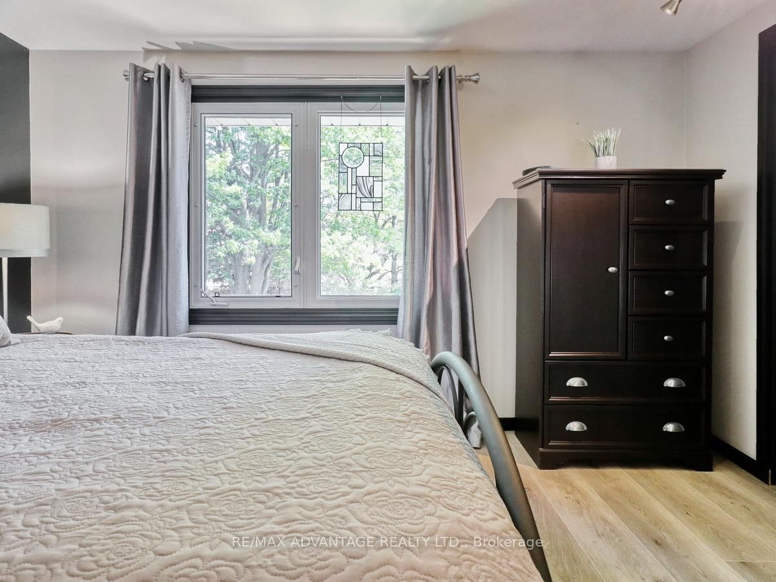
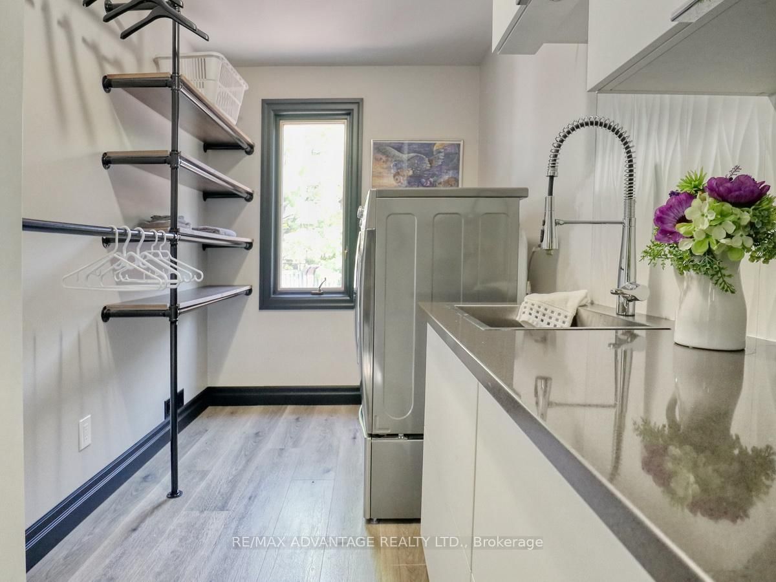
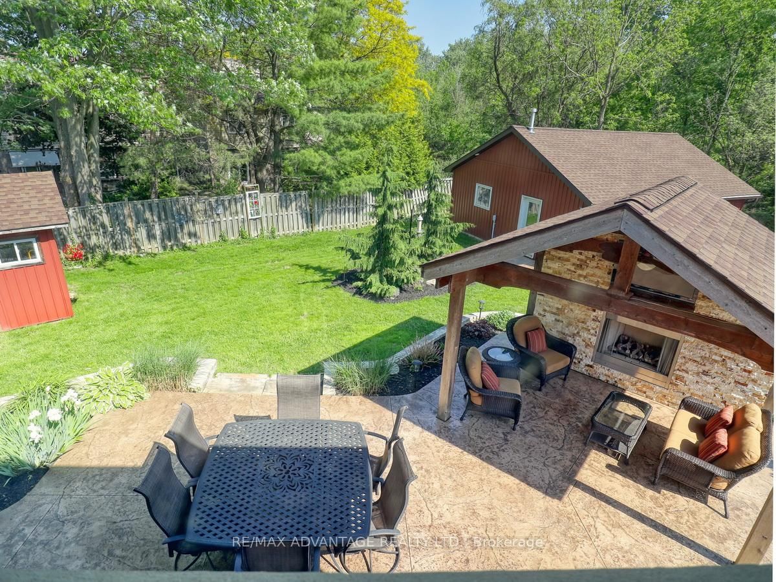
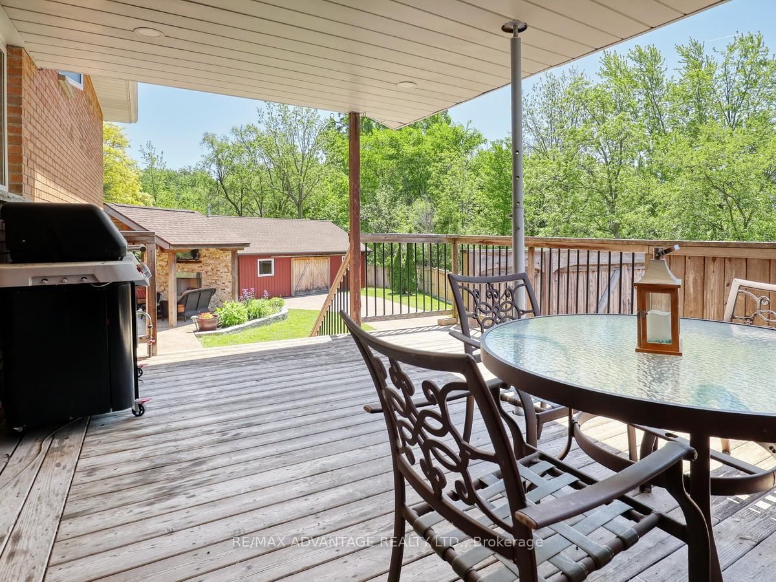
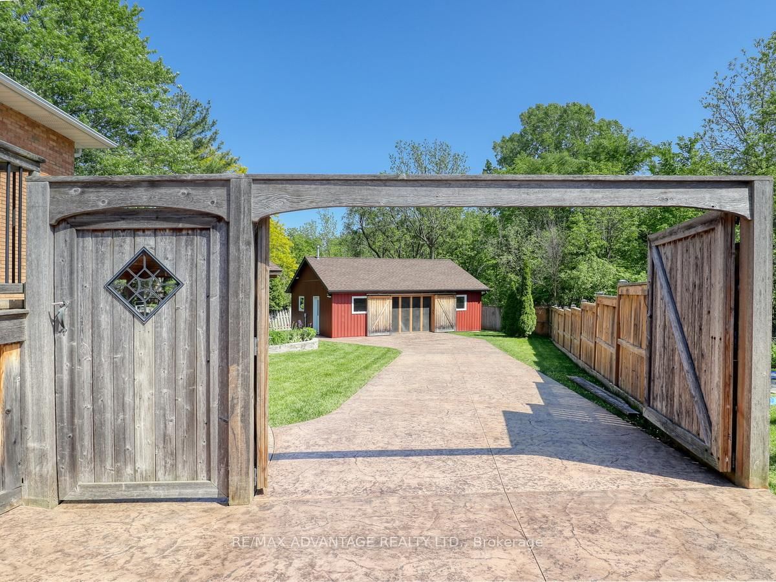
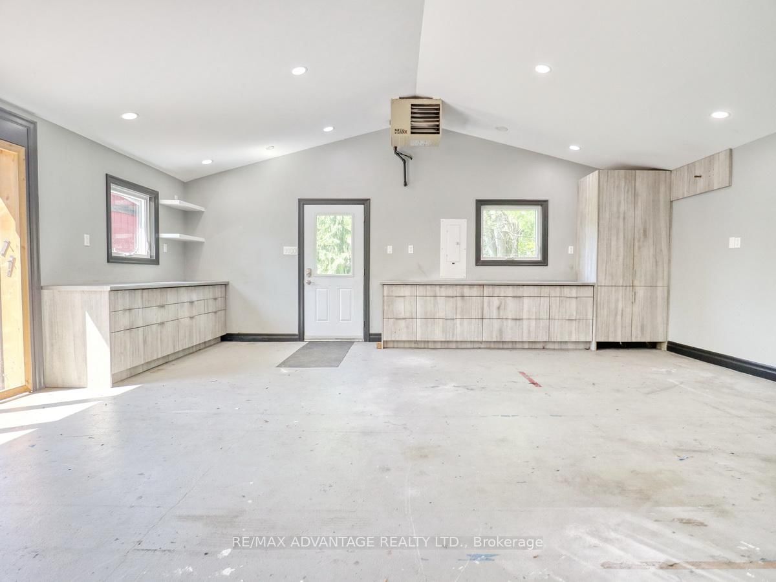
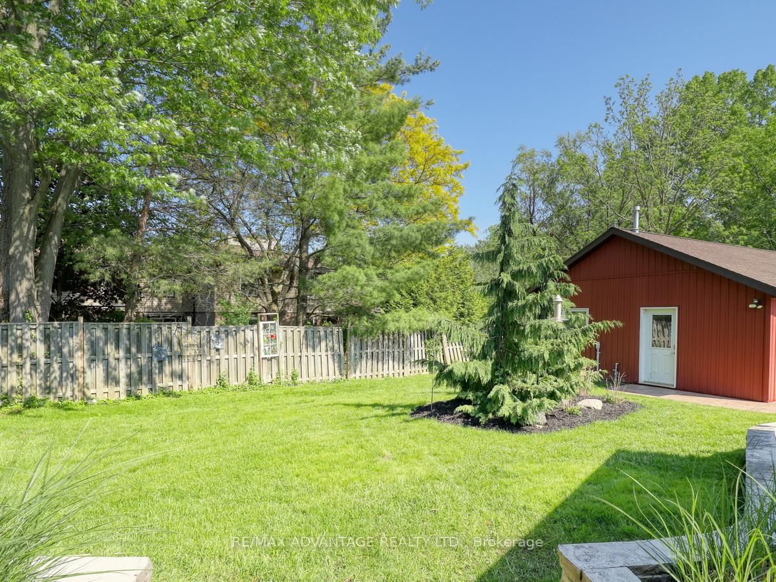
Step inside and be delighted by this beautifully renovated, open-concept home. Highlights include an impressive detached heated workshop/garage built in 2019 (approx. 23' x 29') with built-in cabinets and its own pressed-concrete driveway. The stunning custom kitchen is the centerpiece, featuring a large central island, built-in bar fridge & microwave plus direct access to a covered deck-ideal for casual meals or seamless indoor-outdoor entertaining. The dining area flows naturally into the great room, creating an expansive, welcoming layout that's perfect for family life and larger gatherings, while luxury flooring runs throughout for a cohesive, modern finish. Upstairs you'll find three well appointed bedrooms. The master having ensuite privileges.The lower level offers versatile living with two walk-outs, a family room with a wood-burning stove, an additional bedroom or office/den, a large laundry room with built-in shelving, and a walkin glass shower bathroom. The fourth level adds significant space, including abundant storage (could be a large finished area), cold room and a utility room with a partial kitchen setup. Outside, forget the cottage and rather enjoy this private backyard with resort-like amenities at home. A high-ceiling cabana with a natural gas fireplace sits above a pressed-concrete patio, creating an inviting outdoor living area, a raised vegetable garden bed (approximately 7' x 16') and an 8' x 11' garden shed. Tucked at the rear corner of the lot is that impressive heated workshop/garage! Recent mechanical updates include C/A 2024 furnace 2025. Excellent location -just a 4-minute walk to the community park and Woodcrest Community Centre (with indoor pool), an 8-minute walk to Westmount Shopping Centre, and about a 10-minute drive to lots of shopping/dining plus easy access to Highway 402. This rare property combines stylish interiors, thoughtful functionality, and exceptional outdoor amenities-an ideal choice for families and entertainers.

Listed by RE/MAX ADVANTAGE REALTY LTD.

  • MLS #

    X13223500

  • Sq. Ft

    2000-2500

  • Sq. Ft. Source

    MLS

  • Lot Irregularities

    Y

  • Year Built

    31-50

  • Pool

    None

  • Drive

    Other

  • Garage

    Attached, 2 spaces

  • Total Parking

    8

  • Family Room

    Y

  • Den

    Y

  • Exterior

    Brick

  • Fireplace

    Y

  • Roof

    Shingles

  • Foundation

    Concrete

  • Elevator

    n/a

  • Water View

    n/a

  • Laundry Level

    n/a

  • Heat

    Forced Air

  • A/C

    Central Air

  • Water

    Municipal

  • Water Supply

    n/a

  • Sewers

    Sewers

  • Central Vac

    Y

  • Foyer

    4.55 x 2.003 ft Main level

    3 Pc Bath

  • Living

    3.866 x 5.005 ft Main level

  • Kitchen

    3.46 x 5.331 ft Main level

    Walk-Out

  • Dining

    5.817 x 4.492 ft Main level

  • Primary

    3.429 x 3.928 ft 2nd level

    Semi Ensuite

  • 2nd Br

    3.175 x 3.837 ft 2nd level

  • 3rd Br

    2.843 x 3.444 ft 2nd level

  • Family

    4.029 x 6.256 ft 2nd level

    Wood Stove, Walk-Out

  • 4th Br

    2.48 x 2.817 ft 3rd level

  • Laundry

    4.045 x 2.112 ft 3rd level

  • Utility

    4.373 x 5.078 ft 3rd level

  • Cold/Cant

    1.872 x 5.713 ft Bsmt level

    Partly Finished

  • Other

    7.242 x 3.431 ft Bsmt level

  • Other

    2.017 x 4.674 ft Bsmt level

  • Utility

    3.079 x 2.011 ft Bsmt level

  • Bathroom

    0.0 x 0.0 ft 2nd level

    4 Pc Bath

  • MLS #

    X13223500

  • Sq. Ft

    2000-2500

  • Sq. Ft. Source

    MLS

  • Lot Irregularities

    Y

  • Year Built

    31-50

  • Pool

    None

  • Drive

    Other

  • Garage

    Attached, 2 spaces

  • Total Parking

    8

  • Family Room

    Y

  • Den

    Y

  • Exterior

    Brick

  • Fireplace

    Y

  • Roof

    Shingles

  • Foundation

    Concrete

  • Elevator

    n/a

  • Water View

    n/a

  • Laundry Level

    n/a

  • Heat

    Forced Air

  • A/C

    Central Air

  • Water

    Municipal

  • Water Supply

    n/a

  • Sewers

    Sewers

  • Central Vac

    Y

  • Foyer

    4.55 x 2.003 ft Main level

    3 Pc Bath

  • Living

    3.866 x 5.005 ft Main level

  • Kitchen

    3.46 x 5.331 ft Main level

    Walk-Out

  • Dining

    5.817 x 4.492 ft Main level

  • Primary

    3.429 x 3.928 ft 2nd level

    Semi Ensuite

  • 2nd Br

    3.175 x 3.837 ft 2nd level

  • 3rd Br

    2.843 x 3.444 ft 2nd level

  • Family

    4.029 x 6.256 ft 2nd level

    Wood Stove, Walk-Out

  • 4th Br

    2.48 x 2.817 ft 3rd level

  • Laundry

    4.045 x 2.112 ft 3rd level

  • Utility

    4.373 x 5.078 ft 3rd level

  • Cold/Cant

    1.872 x 5.713 ft Bsmt level

    Partly Finished

  • Other

    7.242 x 3.431 ft Bsmt level

  • Other

    2.017 x 4.674 ft Bsmt level

  • Utility

    3.079 x 2.011 ft Bsmt level

  • Bathroom

    0.0 x 0.0 ft 2nd level

    4 Pc Bath

Thinking of Selling?

Find Out Your Home’s Value in Today’s Market!

No Email or Signup is required to view your home estimate.

estimate your home value

Contact Manoj Kukreja

Sales Representative,
Century 21 People’s Choice Realty Inc.,
Brokerage
(647) 576 - 2100

Manoj profile avatar

Property History

Property history for 43 Lynngate Grve, London South

This property has been sold 1 time before. Create your free account to explore sold prices, detailed property history, and more insider data.

Sign In / Register

Mortgage Calculator

This data is for informational purposes only.

Mortgage Payment per month

Principal Amount

Interest

Total Payable

Amortization

Amortization

Closing Cost Calculator

This data is for informational purposes only.

Closing Cost Total for this property

Total Cash flow for purchasing this property

Down Payment(%)*
Additional information

Provincial Land Transfer Tax

Ontario Land Transfer Tax Rebate

Toronto Land Transfer Tax

Toronto Land Transfer Tax Rebate

PST on CMHC Insurance Premium

Lawyer Fees

$2,825

Government Registration Fee's

$164

Title Insurance

Closing Cost Total

Total Cash flow for purchasing this property

Provincial Land Transfer Tax

Ontario Land Transfer Tax Rebate

Toronto Land Transfer Tax

Toronto Land Transfer Tax Rebate

PST on CMHC Insurance Premium

Lawyer Fees

$2,825

Government Registarion Fee's

$164

Title Insurance

Down Payment(%)*

* A down payment of less than 20% is permitted only for first-time home buyers purchasing their principal residence. The minimum down payment required is 5% for the portion of the purchase price up to $500,000, and 10% for the portion between $500,000 and $1,500,000. For properties priced over $1,500,000, a minimum down payment of 20% is required.

Thinking of Selling?

Find Out Your Home’s Value in Today’s Market!

No Email or Signup is required to view your home estimate.

estimate your home value

Contact Manoj Kukreja

Sales Representative, Century 21 People’s Choice Realty Inc., Brokerage
(647) 576 - 2100

Manoj profile avatar

Recent Sold Listings in South M, London South

Popular Cities